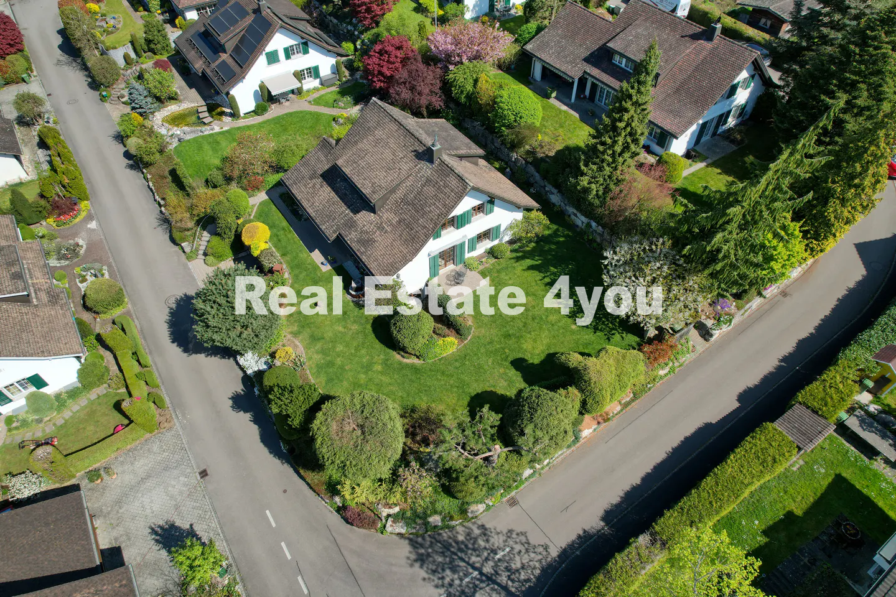
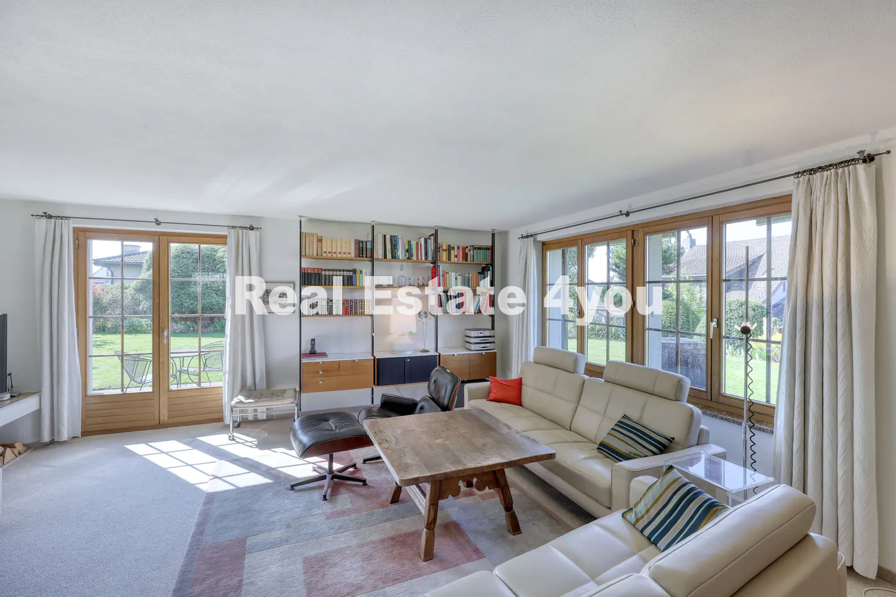
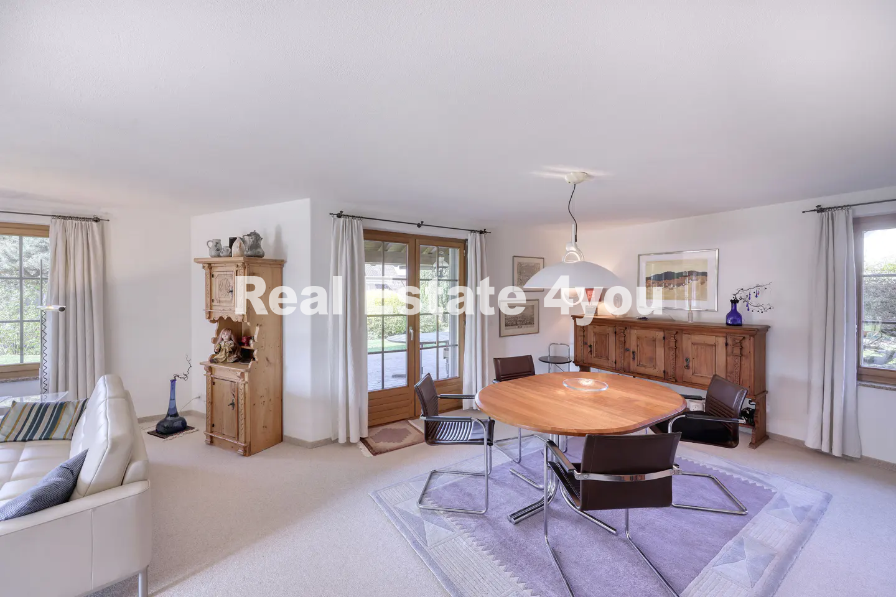
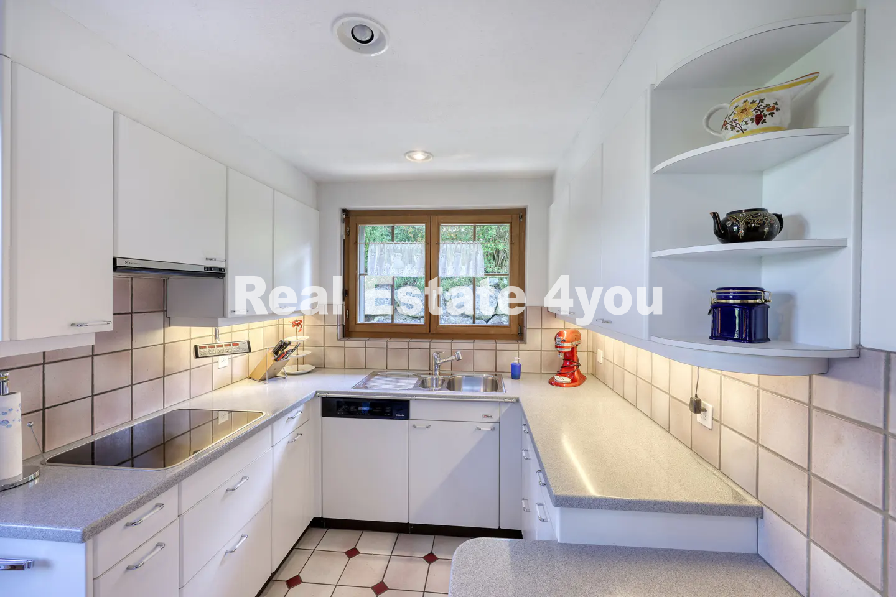
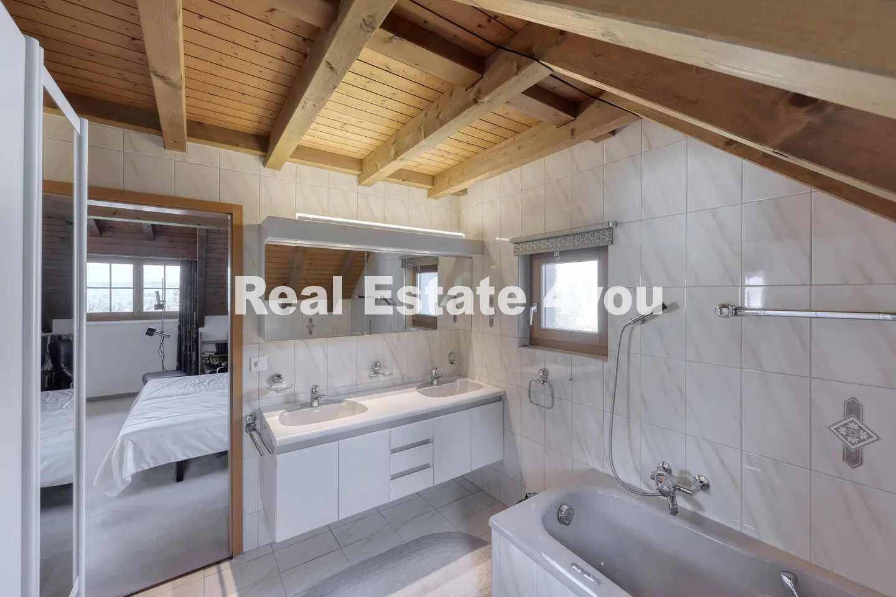
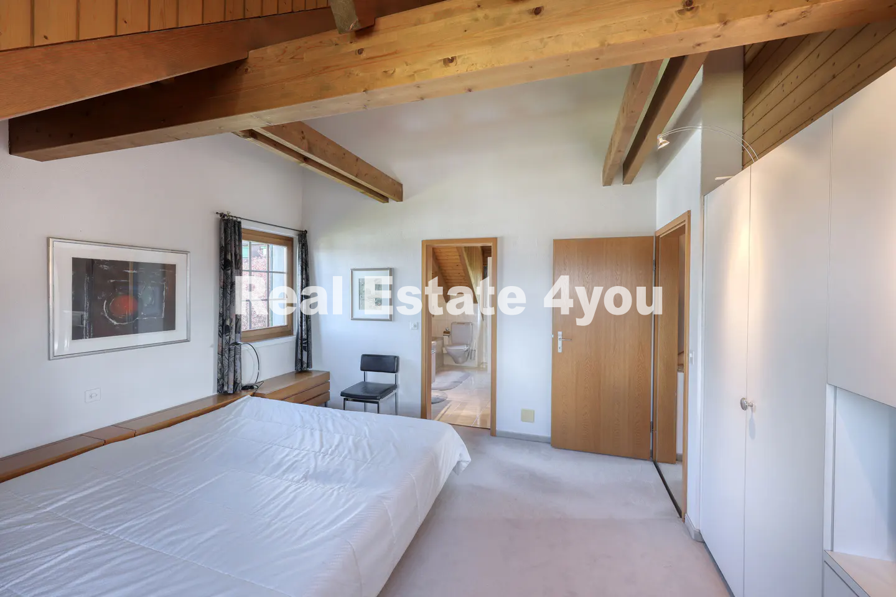
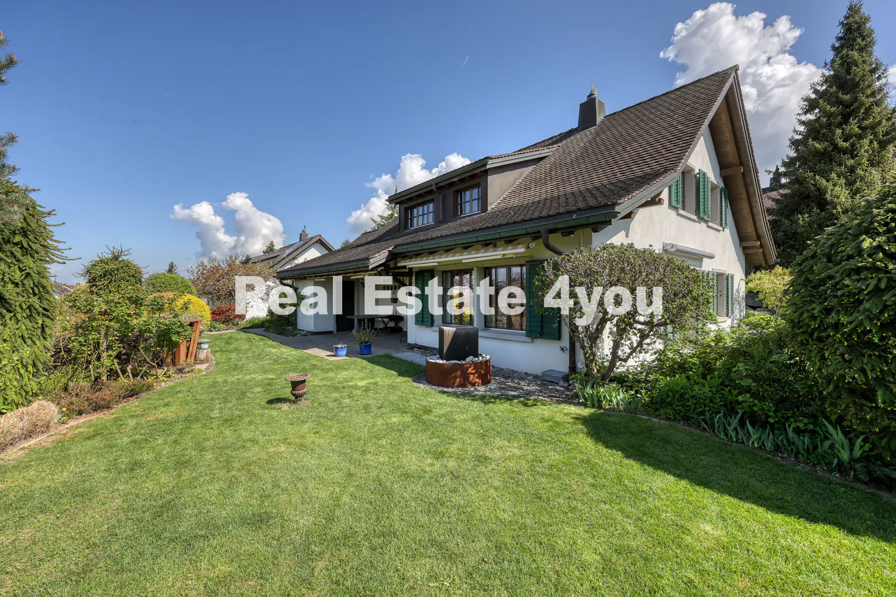
This well-maintained 6.5-room detached single-family home in a quiet location in Jonen impresses with its generous proportions and thoughtfully designed floor plan. Bright, expansive living spaces, a lovingly landscaped garden with multiple seating areas, and versatile ancillary rooms with a separate entrance offer high living comfort and flexible usage options—ideal also for combining living and working. This home seamlessly combines privacy, quality of life, and a family-friendly environment.
The following features make this property truly exceptional:
High-quality construction featuring double-shell masonry
Open-plan living and dining area with direct garden access
Separate kitchen with direct access to the garden
Bright bedrooms with high ceilings
Two bathrooms on the upper floor, one of them en-suite
Additional guest toilet on the ground floor
Generous, lovingly designed garden offering a high degree of privacy
Multiple outdoor seating areas as well as a covered patio
Flexible ancillary rooms suitable for an office, studio, or commercial use
Separate entrance on the lower level for independent use
Continuously well-maintained and immaculate condition
Architect-designed home—previously occupied by the builder themselves
Jonen is an idyllic municipality in the Canton of Aargau, renowned for its nature-oriented surroundings and family-friendly atmosphere. The community offers a well-established infrastructure including schools, shopping facilities, and diverse recreational opportunities. Furthermore, Jonen is integrated into the Zurich Transport Network (ZVV), ensuring excellent public transport connections.
CONTACT

info@realestate4yougmbh.ch
+41315394721
Banca BBVA

info@realestate4yougmbh.ch
+41315394721
Banca ING

info@realestate4yougmbh.ch
+41315394721
Caixa Bank Spain

info@realestate4yougmbh.ch
+41315394721
Santander Bank Spain /Italy

info@realestate4yougmbh.ch
+41315394721
Deutsche Bank

info@realestate4yougmbh.ch
+41315394721
Open Bank